Last Updated: November 1, 2026
Quick Summary
Bespoke steelwork is structural or decorative metal designed and made for one specific building rather than bought off the shelf. For London developers it covers beams, staircases, gates, railings and balustrades. Settling the key decisions early saves time, money and rework.
- Confirm the structural engineer has signed off steel designs before fabricators order material.
- Arrange a site survey before fabrication, since measurements taken early often cause misfit.
- Match railings and gates to the building’s period, as Victorian and modern schemes need different detailing.
- Combine galvanising with powder coating for external steelwork exposed to weather.
- Compare tenders against the same scope and check exclusions, design responsibility and finish specification.
Table of Contents
- What Bespoke Steelwork Covers on a Development Project
- Structural Steel Fabrication and Installation: Where It Fits in the Build
- Architectural Metalwork for London Buildings: Styles, Scale and Detailing
- Galvanised and Powder-Coated Steelwork: Choosing a Finish That Lasts
- Steelwork Design and Installation Process, Step by Step
- Briefing a Bespoke Steelwork Fabricator and Preparing a Quote Request
- Booking a Free Site Survey for Your London Development
- Frequently Asked Questions
What Bespoke Steelwork Covers on a Development Project
Bespoke steelwork is any structural or decorative metal element that is designed and made for one specific building rather than bought off a shelf. For London developers, it covers everything from structural beams and staircases to gates, railings and balustrades. Getting these decisions right early saves time, money and rework later.
Most developers think of steelwork as a single trade. In practice it is several linked decisions. Each one affects the programme, the budget and how the finished building looks and performs.
On most schemes, the steelwork that causes problems is rarely the complicated part. It is the part nobody specified clearly at the start.
The seven decisions below cover the points where London projects most often go wrong. Work through them in order and you will avoid most of the costly surprises.
Structural Steel Fabrication and Installation: Where It Fits in the Build
Structural steel fabrication is the process of cutting, shaping, welding and finishing steel members to a drawn design. Installation then fixes those members into the building frame.
Fabrication usually happens off site in a workshop, which allows tighter quality control than working on a live site. Installation follows once the foundations and supporting structure are ready. Sequencing matters here. A late design change can hold up the whole frame.
Confirm early whether your structural engineer has signed off the steel design. Fabricators need approved drawings before they can order material. Waiting for final sign-off after fabrication starts is one of the most expensive mistakes on a build.
Ask your fabricator how they handle site measurements. Measurements taken before the structure is finished are a common source of misfit. A site survey before fabrication reduces that risk considerably.
Architectural Metalwork for London Buildings: Styles, Scale and Detailing
London’s building stock spans many periods, and the metalwork should suit the architecture around it. A Victorian terrace calls for different railings and gates from a modern glass-fronted development.
Victorian and Edwardian properties often suit traditional ornamental ironwork with classic scroll and spear detailing. Newer schemes usually call for cleaner lines, flat sections and restrained finishes. Matching the period matters for planning and for the look of the street.
Scale is easy to get wrong. Balusters that look right on a drawing can feel too heavy or too light once installed. Full-size mock-ups or detailed elevations help you check proportion before fabrication.
Detailing is where a good fabricator shows their skill. Welds, joints and fixings should be clean and consistent. Ask to see examples of finished work in similar settings before you commit.
Galvanised and Powder-Coated Steelwork: Choosing a Finish That Lasts
Galvanising coats steel in a layer of zinc that protects it from corrosion. Powder coating applies a dry polymer finish that is then cured under heat. Each has strengths, and many projects use both.
Galvanising provides long-term corrosion protection, which suits external steelwork exposed to weather. Powder coating adds colour and an additional barrier, and the two are often combined on external gates and railings.
Finish choice affects maintenance. Maintenance requirements depend on the protective system specified and the exposure conditions. Ask your supplier for the protective system they recommend and confirm it suits your exposure.
Finishes also need to suit the project’s aesthetic. Colour and texture should match the architecture and the materials around the steelwork. Agree the exact colour reference before fabrication begins, not after.
Steelwork Design and Installation Process, Step by Step
A typical bespoke steelwork project follows a clear sequence. Knowing that sequence helps you plan the programme, spot delays early, and understand where approvals and inspections sit.
- Brief and site survey. Define the scope, the style and the performance requirements. Measure the site accurately, including access routes and lifting positions.
- Design and structural calculations. Produce detailed drawings and, where the steelwork is structural, the calculations needed to demonstrate compliance. These are usually checked by the project’s structural engineer and may need to be coordinated with Building Regulations approval.
- Approvals. Get drawings signed off by the relevant consultants before material is ordered. This stage controls how smoothly the rest runs, and late changes here are among the most expensive on a build.
- Material ordering. Order steel and finishes once the design is fixed. Lead times for certain sections and finishes can affect the programme.
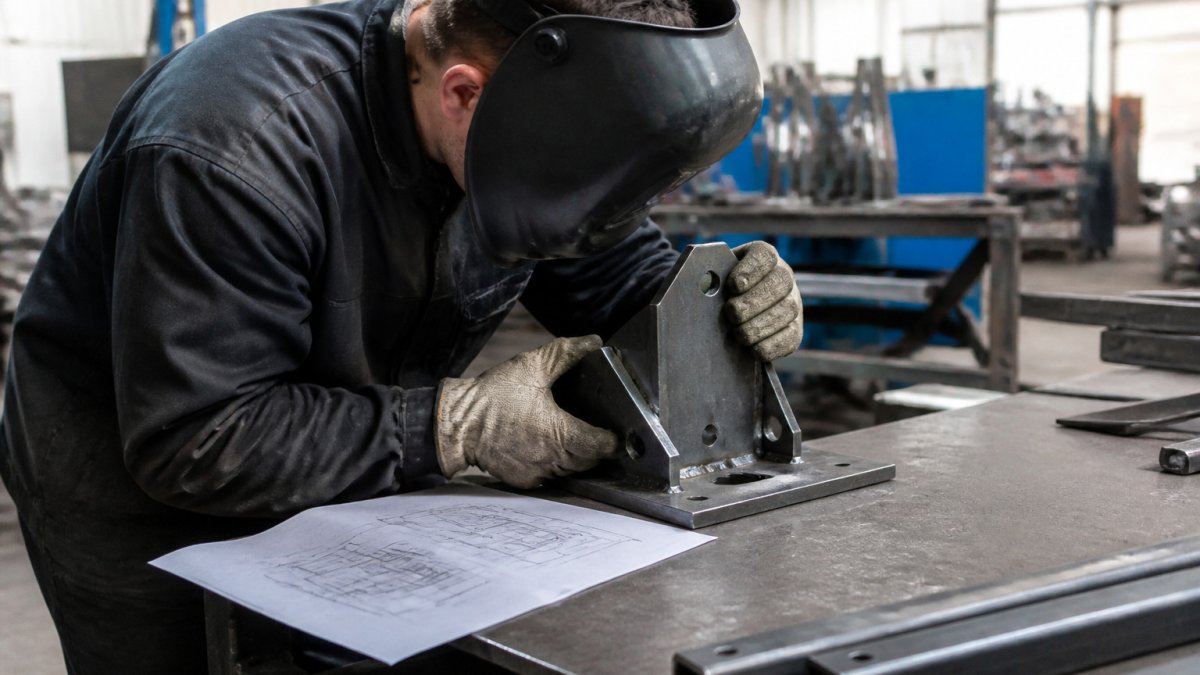
- Fabrication. Cut, weld and shape the components in the workshop, with quality checks on welds and dimensions.
- Finishing. Galvanise and powder coat as specified, and confirm the coating system and colour reference before work begins.
- Delivery and installation. Fit the steelwork on site, check alignment and connections, and protect finished work from other trades.
- Inspection and handover. Carry out snagging, resolve any issues, and hand over inspection records, test certificates and warranties.
Where compliance fits
Structural steelwork on a development usually needs to satisfy the Building Regulations, and the project’s building control body will expect evidence that the design has been checked. In practice this means coordinating structural calculations, connection details and inspection records, and making sure the fabricator’s work is inspected at the right stages, particularly welds and any fire protection.
Programme and site logistics
On constrained sites, delivery windows, lifting plans and coordination with other trades matter as much as fabrication quality. Agree delivery times, crane or hiab positions and protection of finished work before installation begins, and build float into the programme for approvals and inspections.
Each stage depends on the one before. Approvals at step three in particular control how smoothly the rest runs.
If you are planning a development and want to talk through the sequence, we can review your drawings and advise on the next steps.
The sequence below shows each stage of a typical bespoke steelwork project, with the timing points the article identifies.
| Step | What to do | Time or frequency |
|---|---|---|
| Brief and site survey | Define scope, style and performance; measure the site accurately | Before design begins |
| Design and structural calculations | Produce drawings and calculations, checked by the structural engineer | Before approvals |
| Approvals | Get drawings signed off before material is ordered | Before ordering material |
| Material ordering | Order steel and finishes once design is fixed | Lead times affect programme |
| Fabrication | Cut, weld and shape components with quality checks | Off site, in workshop |
| Finishing | Galvanise and powder coat as specified | Confirm colour reference before work starts |
| Delivery and installation | Fit steelwork, check alignment, protect finished work | On site, after foundations are ready |
| Inspection and handover | Snagging, resolve issues, hand over certificates and warranties | At handover |
Briefing a Bespoke Steelwork Fabricator and Preparing a Quote Request
A clear brief gets a more accurate quote and fewer surprises. But for developers, the bigger risk is not a vague brief, it is comparing tenders that are not like-for-like. The following approach helps you brief properly and then assess what comes back.
What to include in the brief
Gather the information a fabricator needs before you make contact:
- Architectural drawings or sketches showing the steelwork location, with grid lines and levels
- Site measurements and access constraints (vehicle width, gate widths, lifting restrictions, parking suspensions)
- The style and period of the building, plus any planning or conservation conditions
- Structural loads or performance requirements, where known, and confirmation of who is responsible for structural design
- The finish and colour you want, with a reference standard (for example, a RAL or BS colour reference)
- Your programme and key dates, including any sections that must be watertight or handed over early
Comparing tenders fairly
Ask every fabricator to price against the same scope document. Then check each tender for the following, because these are where quotes most often diverge:
- Design responsibility. Is the fabricator designing the connections and members, or working to a structural engineer’s design? If the former, confirm they carry professional indemnity cover and that their calculations will be checked by the project’s engineer.
- Exclusions. Look for what is not included: temporary works, crane hire, out-of-hours deliveries, protection of finished work, making good after installation, and disposal of packaging. These can materially change the comparison.
- Measurement and survey. Is a site survey included, or is the price based on drawings alone? A survey before fabrication reduces the risk of misfit and rework.
- Finishing specification. Confirm the galvanising standard and coating system, including dry film thickness and any warranty on the finish.
- Programme and lead times. Ask for a fabrication and installation programme, not just a single delivery date, and check it against your build sequence.
- Payment terms and retention. Agree stage payments and any retention before work starts.
What drives cost
Pricing depends on tonnage and section sizes, the complexity of detailing and connections, the finish specified, access and lifting arrangements, and the programme, particularly if work must be done outside normal hours on an occupied site. A precise brief is the best way to get a meaningful quote, and it also makes tender comparison possible. Vague requests tend to produce vague prices that are hard to compare.
Changes after order
Ask each fabricator how they manage design changes after the order is placed. Changes are normal on development projects, and the terms for them, including how variations are priced and how they affect the programme, should be clear from the start.
If you would like help shaping a brief or reviewing a tender, talk to us about a free consultation.
Booking a Free Site Survey for Your London Development
A site survey is the most reliable way to check dimensions and conditions before fabrication starts. It catches problems that drawings alone can miss, such as uneven walls, restricted access or existing structures that do not match the plans.
Surveys are most useful early in the project, before design is locked. The findings can then feed directly into the drawings and the specification.
If you are planning steelwork for a London development, talk to us about a free site survey. We can review your drawings, advise on styles and finishes suited to the building, and give you a clear basis for a quote. You can get a free quote today or find out more about our bespoke metal gates and railings.
Frequently Asked Questions
What does bespoke steelwork include for a property development?
Bespoke steelwork on a development usually covers the structural steel frame elements, staircases, balustrades, railings, gates and any decorative or functional metalwork designed for the specific scheme. Each item is designed and fabricated to the project’s drawings rather than bought from a catalogue. For developers, the scope should be agreed early, because items such as balustrades and gates affect fixings, programme and sign-off. Ask any fabricator to confirm in writing which elements they will design, fabricate, deliver and install.
What is the difference between structural steel and architectural metalwork?
Structural steel carries loads, such as beams, columns and frames that hold up a building. Architectural metalwork is the visible and functional metal that shapes how a building looks and is used, including railings, balustrades, gates, handrails and staircases. Both often come from the same fabricator, but they are specified, tested and inspected differently. Separating the two in your brief helps avoid gaps between the structural engineer’s design and the finishing metalwork package.
Which steel finish is suitable for external railings and balconies?
Galvanised and powder-coated finishes are a common choice for external railings and balconies, because the zinc layer protects the steel from corrosion and the powder coat adds colour and an additional barrier. The right finish depends on exposure, proximity to the coast or busy roads, and the maintenance access available after handover. Confirm the coating specification in writing before ordering.
What information does a fabricator need to prepare a steelwork quote?
A fabricator needs drawings or sketches, dimensions, the number of items, the intended material and finish, load or safety requirements, and the installation conditions on site. Access constraints, programme dates and any need for on-site surveys also affect the price and lead time. The more complete the information, the fewer variations there are later. Request a bespoke quote from Metal Railings London, which will confirm exactly what details it needs for your project.
